
Primary on Main
Address
9415 Black Farm Lane Nw, Albuquerque, NM
Price
$ 1,450,000
Property Attributes
- MLS#1111012
- TypeSingle Family
- Listing Status Active
- CountyBernalillo
- CityAlbuquerque
- AreaWest River Valley
- Zip87114
- Style
- Year Built2008
- Taxes$ 12273
- Price$ 1,450,000
- Bedrooms4
- Full Bathrooms5
- Half Bathrooms1
- Sqr Footage5488
- Lot Size0.79 Acres
Data Source:
Southwest MLS (SWMLS)
Property Description
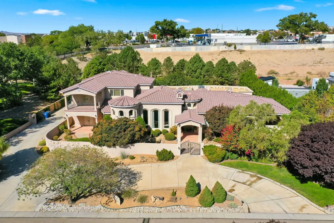
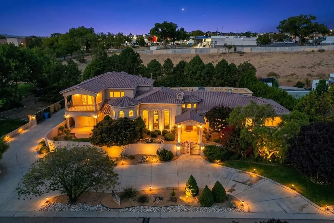
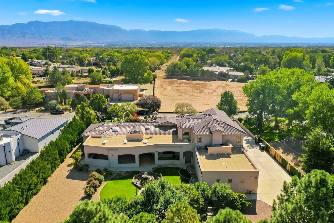
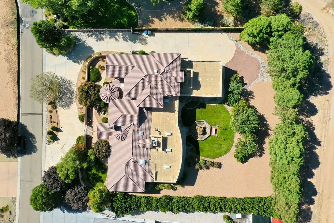
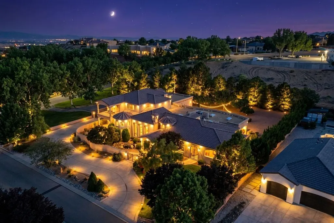
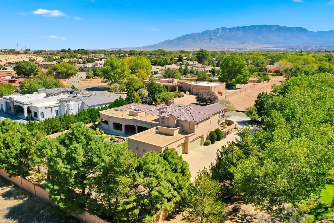
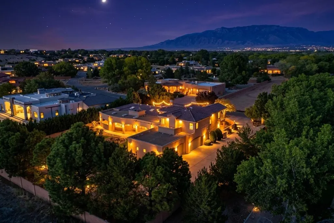
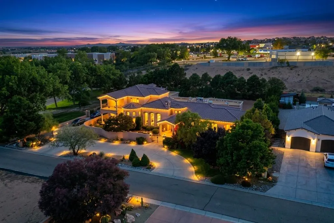
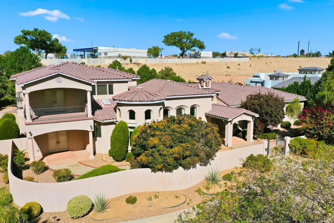
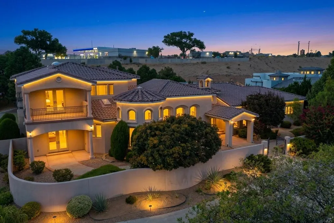
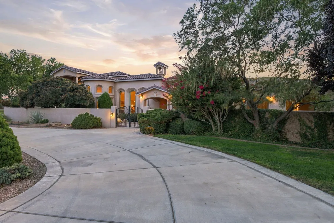
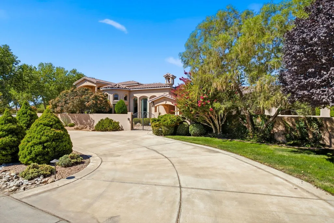
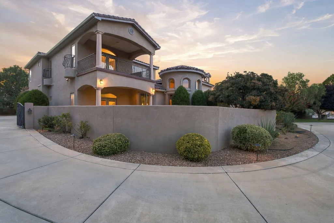
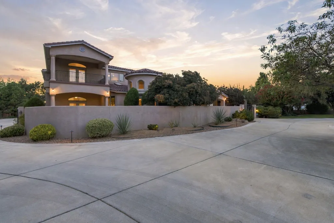
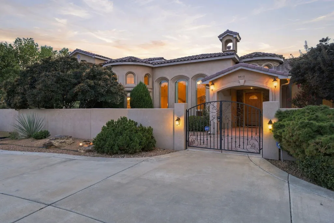
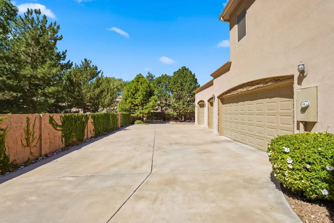
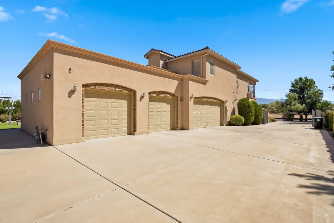
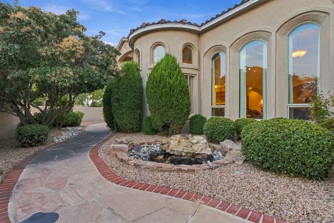
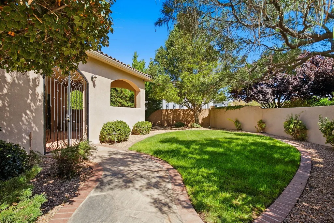
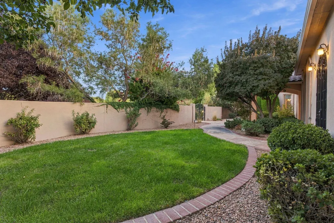
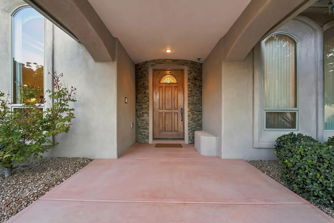
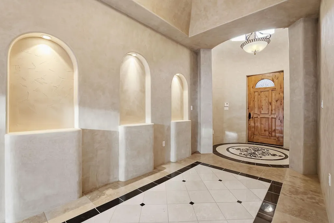
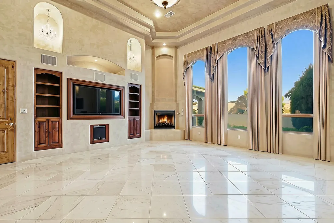
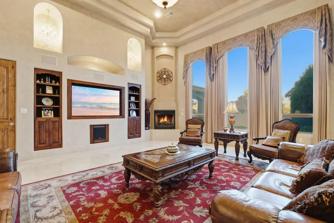
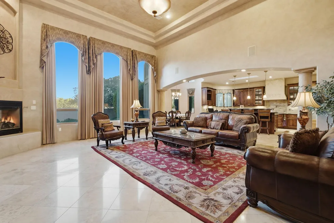
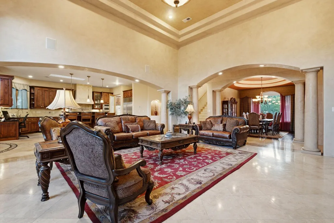
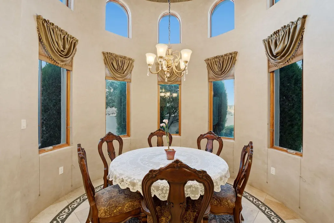
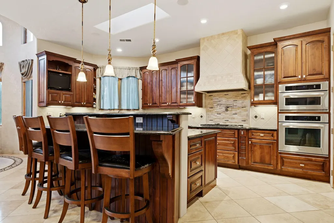
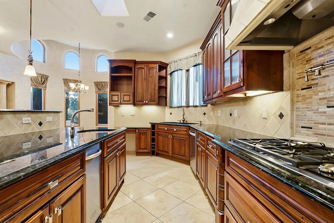
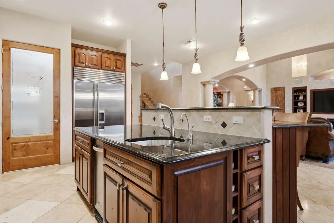
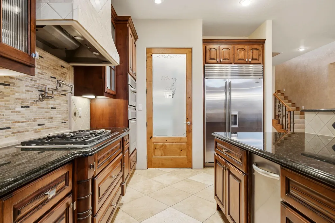
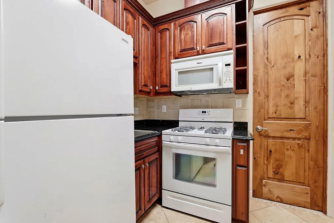
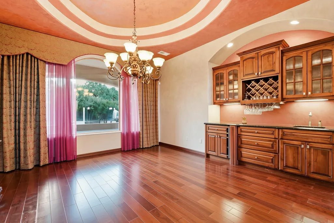
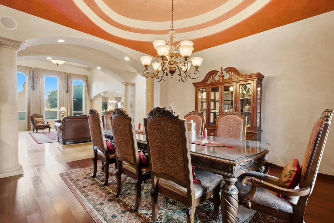
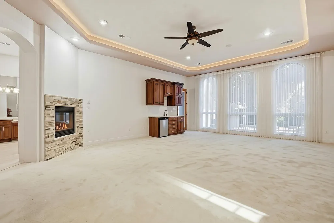
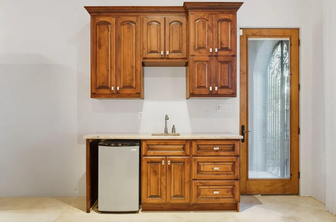
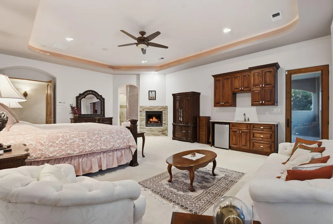
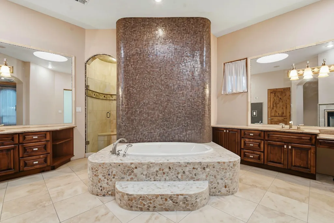
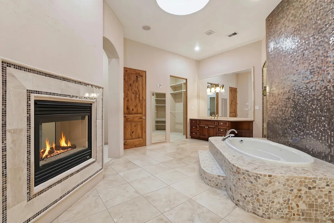
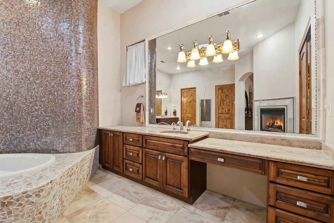
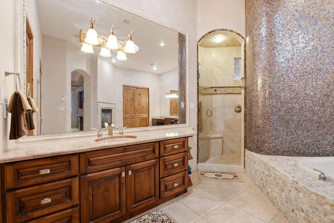
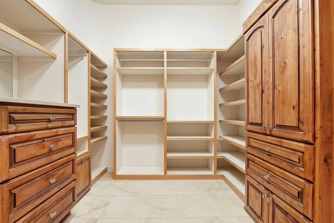
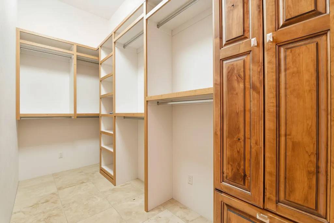
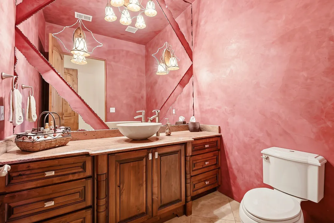
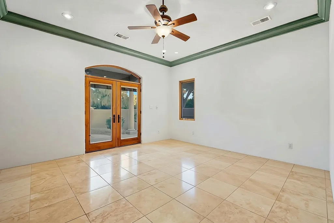
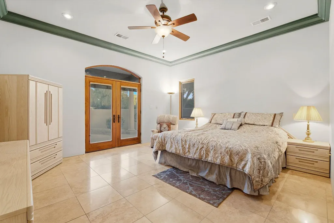
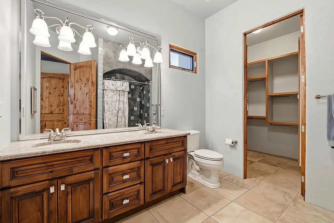
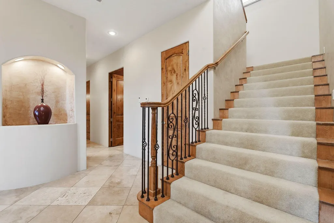
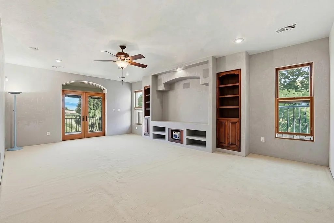
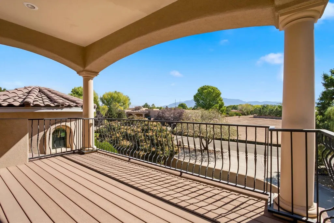
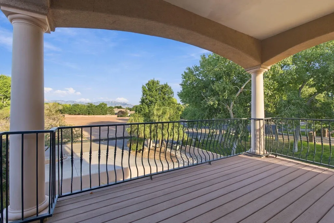
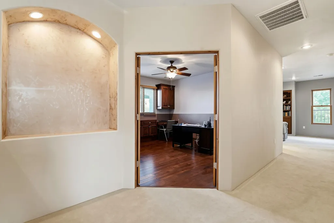
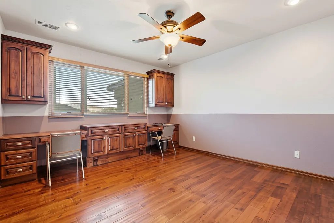
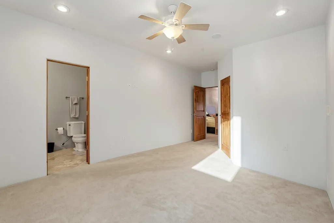
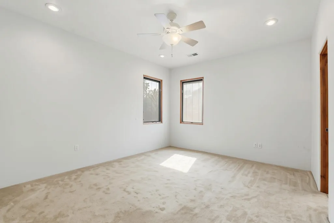
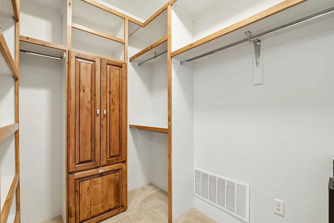
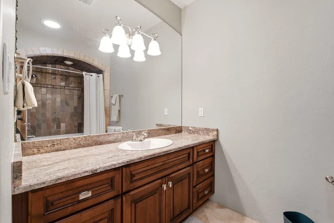
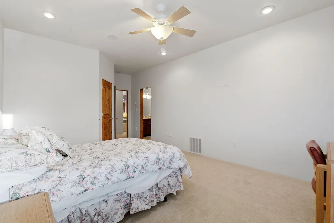
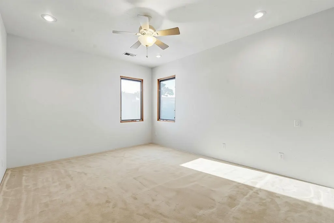
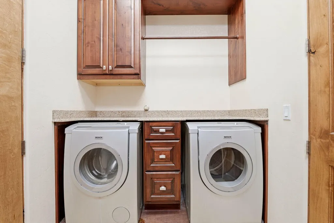
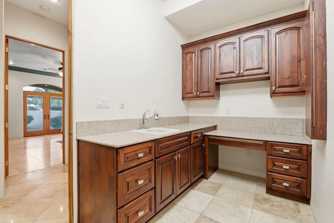
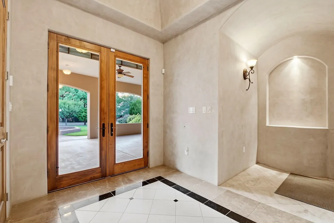
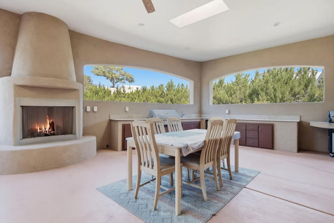
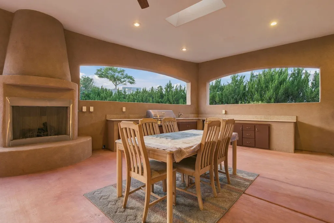
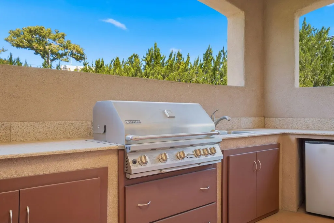
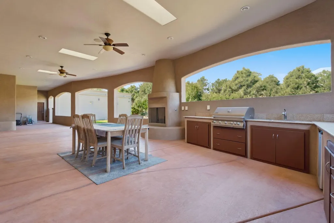
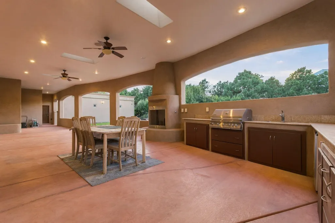
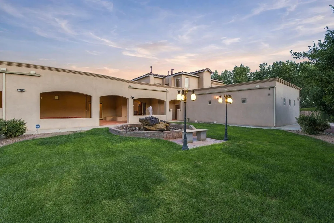
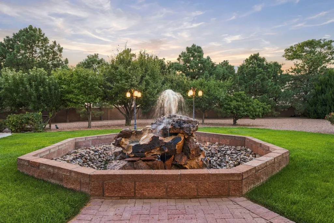
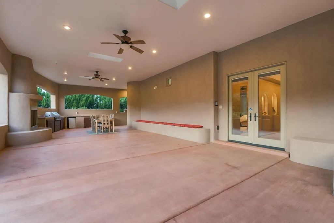
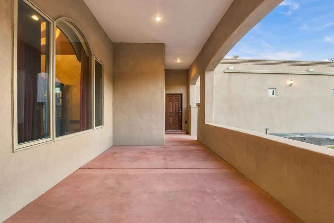
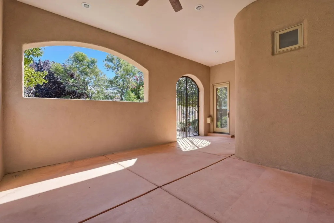
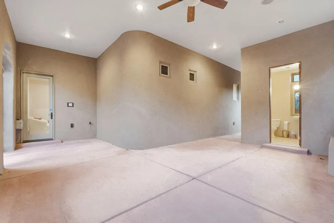
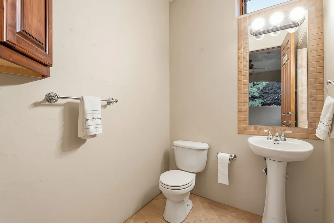
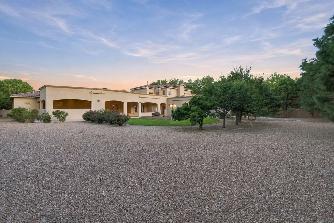
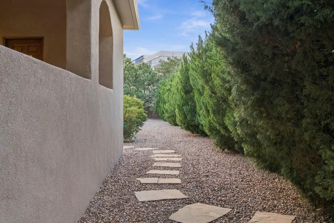
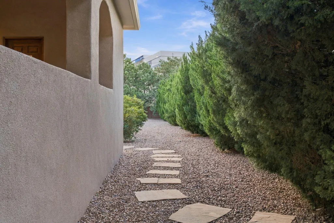
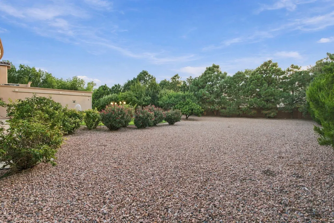
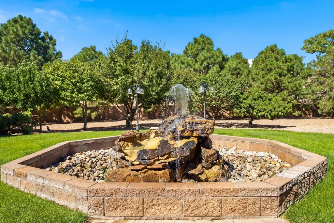
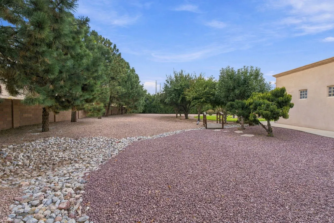
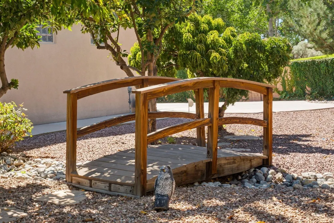
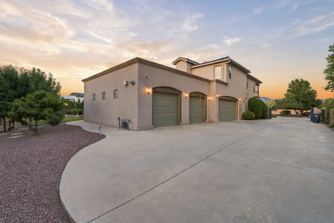
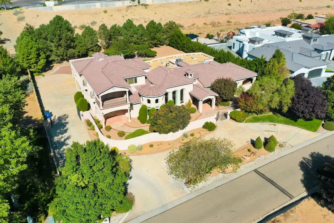
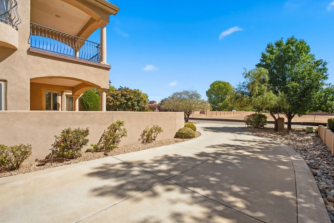
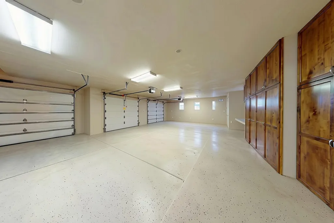
MEDITERRANEAN ESTATE | TWO FULL PRIMARY SUITES ON THE MAIN LEVEL | CENTRAL VACUUM SYSTEM | PRIVATE LANE LOT | MATURE DESIGNED LANDSCAPING | SANDIA MOUNTAIN VIEWS | GATED DRIVEWAY | UPSTAIRS WING |A custom built Mediterranean estate of 5,488 square feet, with 5 bedrooms, 6 bathrooms, 4 of them being en suite, and two full primary suites on the ground floor.Set on a private corner lot at the entrance to a quiet cul de sac, the property is approached by a private driveway and a gated entry. Stacked stone columns and an illuminated water feature frame the entrance, surrounded by mature, professionally designed landscaping.Inside, a barrel vaulted hallway welcomes you with hand troweled plaster and illuminated wall niches. Inlaid marble and travertine flooring leads the eye straight through the home to the opulent and timeless fountain in the backyard. A graceful wrought iron staircase just off the entry adds a sense of drama. The formal dining room offers its own elegant setting for entertaining, with a hand painted domed ceiling and a built in wine bar.Travertine, custom cabinetry, granite, alder doors, and Pella windows recur throughout, tied together by a central sound system. The kitchen includes a butlers pantry and a built in desk niche.At the heart of the home, the magnificent Great Room features soaring ceilings and an exceptional sense of openness and scale. This single room is spacious enough to host a grand event entirely on its own, from formal gatherings to large scale celebrations, while remaining just as comfortable for quiet, everyday living. It is a space designed to do it all, without ever feeling like it is doing too much.Each primary suite on the main level is its own private retreat, each with a private entrance to the front yard. The Master Bedroom offers a sitting room, a stacked stone fireplace, a wet bar, and a kitchenette, along with a spa inspired bathroom featuring a jetted tub and a tumbled stone shower beneath a barrel vaulted ceiling. A second en suite bath repeats that same tumbled stone detail. A powder room finished in hand troweled Variance plaster adds another distinctive design touch, completing the main level.Upstairs feels like its own private wing, complete with a spacious living and media room wired for surround sound, two en suite bedrooms, and a home office space. The living room opens onto a private balcony with beautiful Sandia Mountain views, an ideal arrangement for guests, extended family, or multigenerational living.The outdoor spaces are equally inviting. A covered patio with a kiva style fireplace and a full granite outdoor kitchen overlooks a courtyard fountain, mature fruit bearing trees, an idyllic setting for enjoying New Mexico evenings.With mountain views carrying through to dusk. A future pool site along with a spot for your jacuzzi has already been roughed in with electrical service and is ready for excavation.The oversized, fully finished four car garage includes built in storage. Additional amenities include radiant in floor heating, a central vacuum system, instant hot water, two water heaters, a water softener, and gated garage access. Recent updates and care include a newly replaced dishwasher, one newer AC unit and the other being recently serviced, and recent preventative roof maintenance.Offered at $1,450,000, this pristine estate combines exceptional craftsmanship, generous and flexible living spaces, mountain views, and outstanding privacy.
| Elementary School | Middle School | High School |
|---|---|---|
| Petroglyph Elementary School | James Monroe Middle School | Cibola High School |
| Price History | |
|---|---|
| 9/15/2026 | Listed $1,450,000 |
General Features
| Sewer | Public Sewer |
|---|---|
| Heating | Central,Forced Air,Natural Gas |
| Cooling | Multi Units,Refrigerated |
| Utilities | Electricity Connected |
| Possession | See Agent |
| Roof | Tile |
| Appliances | Cooktop,Dryer,Dishwasher,Free-Standing Gas Range,Disposal,Microwave,Refrigerator,Range Hood,Washer |
| HOA Fee | 812 |
| Garage Spaces | 4 |
| Association Fee Includes | Common Areas |
| Patio/Porch Features | Balcony,Covered,Patio |
| Architectural Style | Mediterranean |
| Construction Materials | Frame,Synthetic Stucco |
| Year Built | 2008 |
| Electric | None |
| Stories Count | 2 |
| Levels | Two |
| Property Subtype | Detached |
| Assoc Fee Paid Per | Annually |
| County | Bernalillo |
| New Construction | false |
| Property Type | Residential |
| HOA | true |
| Attached Garage | true |
| Subdivision Name | Plat Of Black Farm Estates |
| Facing Direction | East |
| Garage Y/N | true |
| Green Energy Generation | None |
| Other Structures | Outdoor Kitchen |
| Full Baths | 4 |
| Status | Active |
| Directions | From Coors and Irving head east on Irving, make a left on Black Farm Ln, to property on the left. |
| ModificationTimestamp | 2026-09-15T21:14:03.390-00:00 |
| High School | Cibola |
| City | Albuquerque |
| Disclosures | RANM 2100 Disclosure |
| Zoning Description | R-A* |
| MLS Area | 103 - West River Valley |
| Lot Size Square Feet | 34587 |
| Listing Terms | Cash,Conventional,VA Loan |
| Elementary School | Petroglyph |
| Property Attached Y/N | false |
| Land Lease Y/N | false |
| Tax Annual Amount | 12273.06 |
| Middle/Junior High School | James Monroe |
| Property Condition | Resale |
| Builder Name | unknown |
| Standard Status | Active |
| Property Sub Type Additional | Detached |
| PostalCity | Albuquerque |
Interior Features
| Interior Amenities | Wet Bar,Breakfast Bar,Breakfast Area,Cathedral Ceiling(s),Central Vacuum,Separate/Formal Dining Room,Dual Sinks,Entrance Foyer,Great Room,High Ceilings,Home Office,Intercom,In-Law Floorplan,Kitchen Island,Multiple Living Areas,Main Level Primary,Multiple Primary Suites,Pantry,Sitting Area in Master,Walk-In Closet(s),Instant Hot Water |
|---|---|
| Flooring | Carpet,Stone,Wood |
| Total Fireplaces | 3 |
| Fireplace Features | Custom,Gas Log,Kiva,Outside |
| Basement (Y/N) | false |
| Air Conditioning Y/N | true |
| Heating Y/N | true |
| Window Features | Double Pane Windows,Insulated Windows,Wood Frames |
| Fireplace Y/N | true |
| Half Baths | 1 |
| 3/4 Baths | 1 |
| Laundry Features | Washer Hookup,Electric Dryer Hookup,Gas Dryer Hookup |
| Total Bedrooms | 4 |
| Room Type | Sitting Room |
| LivingAreaSource | Plans |
| Total Baths | 6 |
| Bedrooms Possible | 5 |
Exterior Features
| Exterior Amenities | Balcony,Courtyard,Outdoor Grill,Private Yard,Water Feature |
|---|---|
| Fencing | Wall |
| Parking Features | Attached,Finished Garage,Garage,Oversized,Storage |
| Lot Features | Corner Lot,Cul-De-Sac,Lawn,Landscaped,Views |
| Water Source | Public |
| Building Area Total | 5488 |
| Lot Size Acres | 0.79 |
| Private Pool | false |
| Lot Size Source | Public Records |
| Other Equipment | Intercom |
| LotDimensionsSource | Public Records |
Amenities
- Foreclosure
- Views
- Short Sale
- New Construction
- Adult 55+
- Lease To Own
- No HOA Fees
- Furnished
- Primary On Main
- Air Conditioning
- Seller Finance
- Green
- Fixer Upper
- Horse
- Golf
- Fireplace
- Deck
- Garage
- Basement
- Pool
Property vs Single Family Average in 87114
Price
Taxes
Year Built
 IDX information © 2026 The Southwest Multiple Listing Service, Inc. IDX information is provided exclusively for consumers' personal, non-commercial use and may not be used for any purpose other than to identify prospective properties consumers may be interested in purchasing. Data is deemed reliable but is not guaranteed accurate by The Southwest Multiple Listing Service or Berkshire Hathaway HomeServices New Mexico Properties. Data last updated: September 15, 2026 6:51 PM UTC
 Santa Fe Association of REALTORS® All information deemed reliable but not guaranteed. All properties are subject to prior sale, change or withdrawal. Neither listing broker(s) or information provider(s) shall be responsible for any typographical errors, misinformation, misprints and shall be held totally harmless. Listing(s) information is provided for consumer's personal, non-commercial use and may not be used for any purpose other than to identify prospective properties consumers may be interested
 Taos County Association of REALTORS® All information deemed reliable but not guaranteed. All properties are subject to prior sale, change or withdrawal. Neither listing broker(s) or information provider(s) shall be responsible for any typographical errors, misinformation, misprints and shall be held totally harmless. Listing(s) information is provided for consumer's personal, non-commercial use and may not be used for any purpose other than to identify prospective properties consumers may be
 Las Cruces Association of REALTORS® All information deemed reliable but not guaranteed. All properties are subject to prior sale, change or withdrawal. Neither listing broker(s) or information provider(s) shall be responsible for any typographical errors, misinformation, misprints and shall be held totally harmless. Listing(s) information is provided for consumer's personal, non-commercial use and may not be used for any purpose other than to identify prospective properties consumers may be interested
