
Primary on Main
Address
13 Camino De Las Brisas, Corrales, NM
Price
$ 2,500,000
Property Attributes
- MLS#1110752
- TypeSingle Family
- Listing Status Active
- CountySandoval
- CityCorrales
- AreaCorrales
- Zip87048
- Style
- Year Built2000
- Taxes$ 17476
- Price$ 2,500,000
- Bedrooms5
- Full Bathrooms3
- Half Bathrooms1
- Sqr Footage6118
- Lot Size1.81 Acres
Data Source:
Southwest MLS (SWMLS)
Property Description
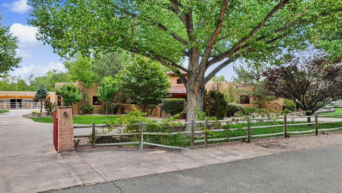
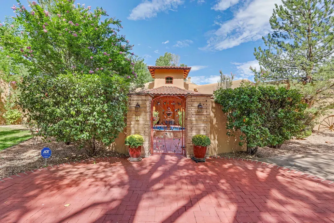
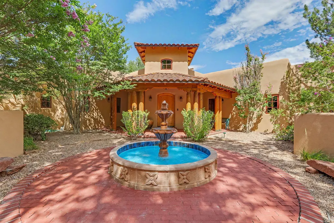
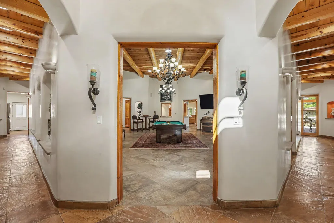
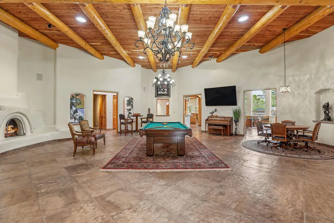
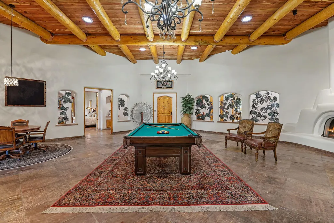
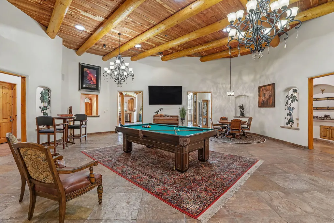
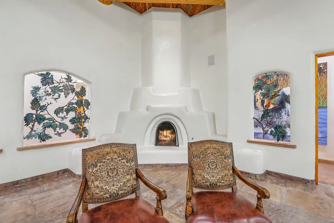
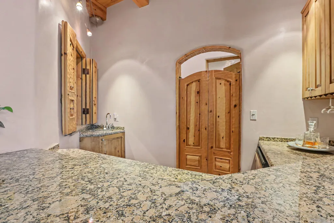
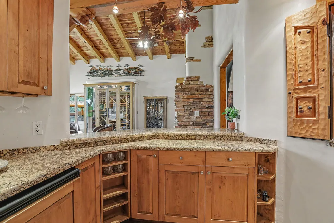
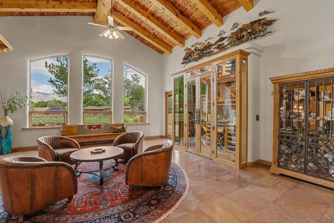
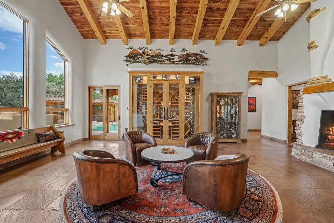
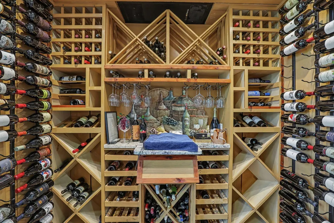
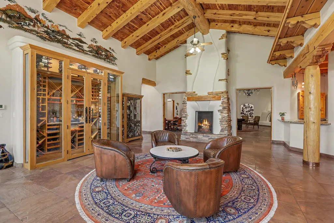
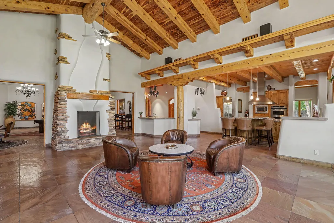
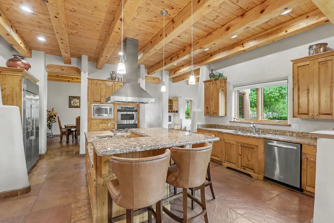
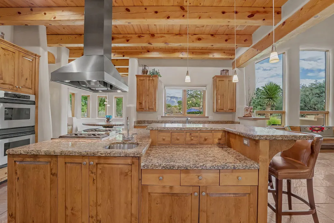
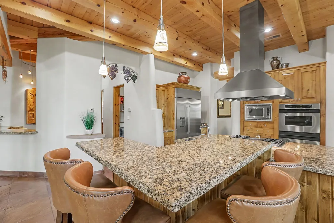
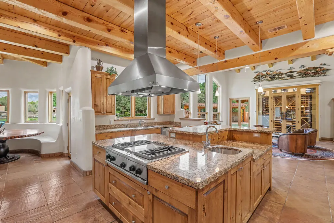
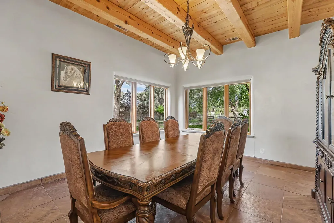
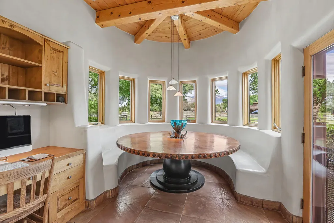
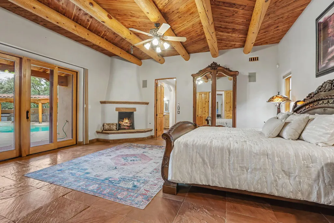
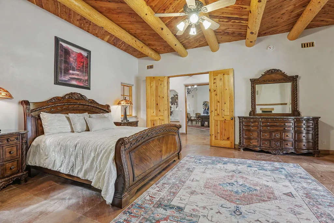
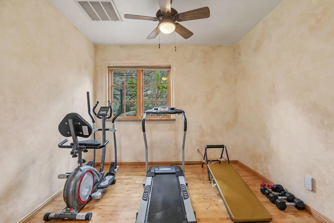
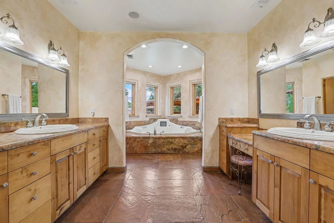
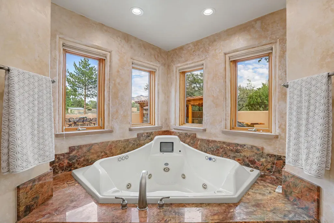
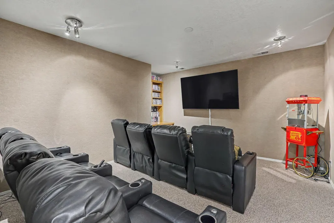
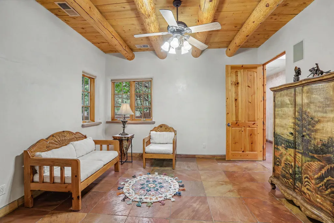
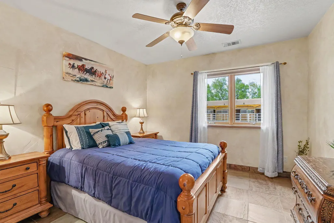
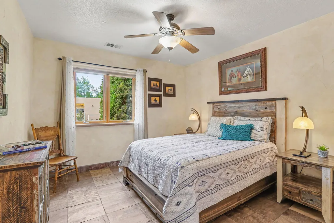
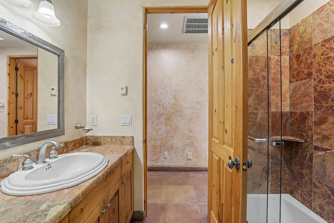
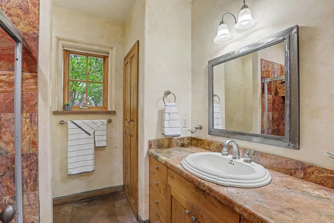
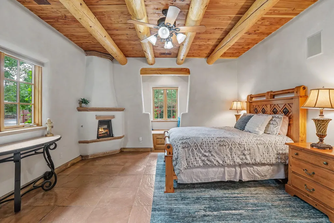
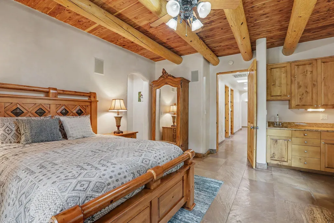
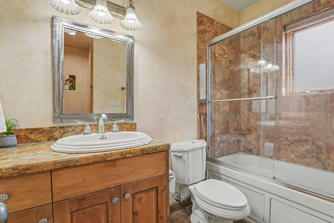
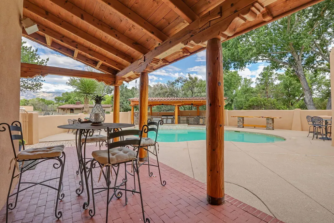
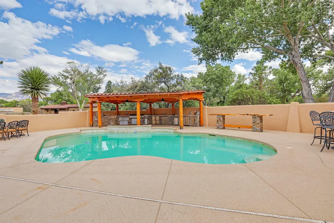
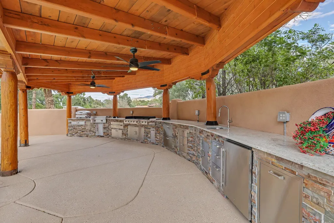
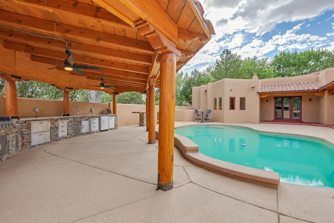
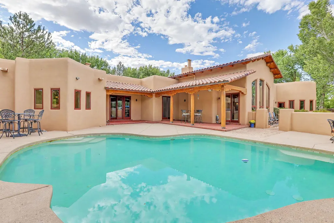
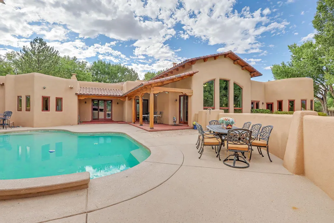
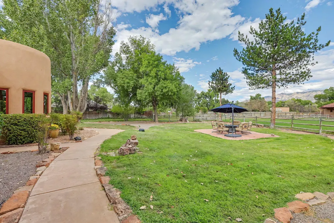
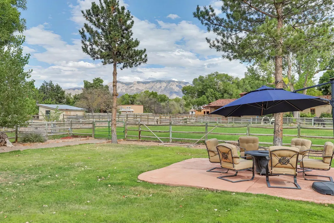
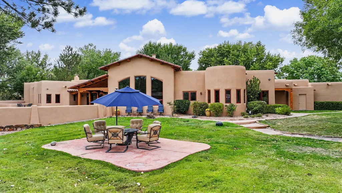
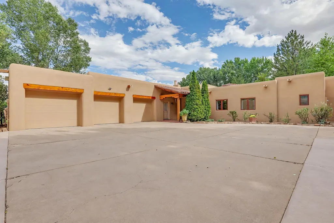
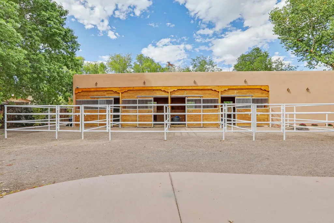
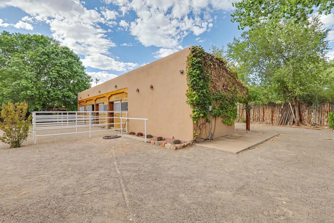
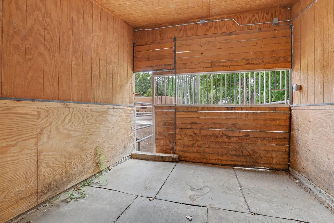
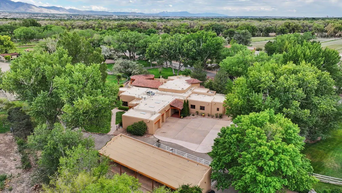
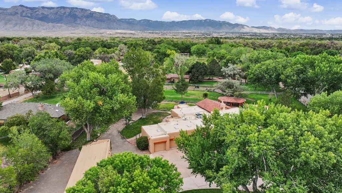
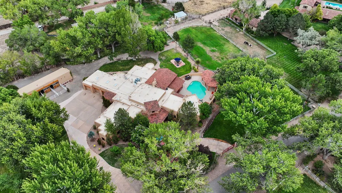
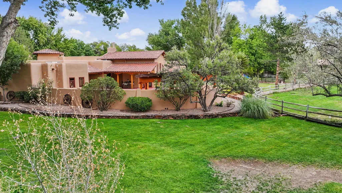
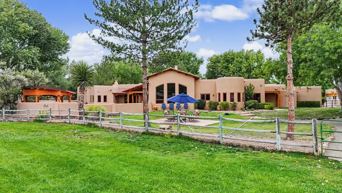
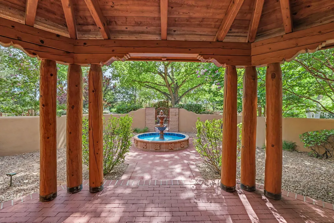
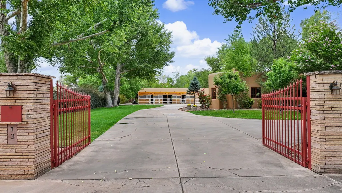
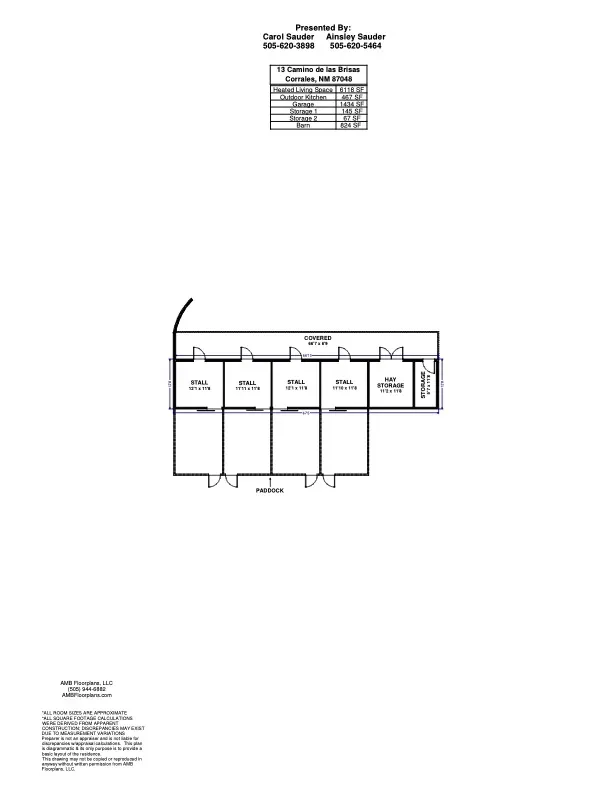
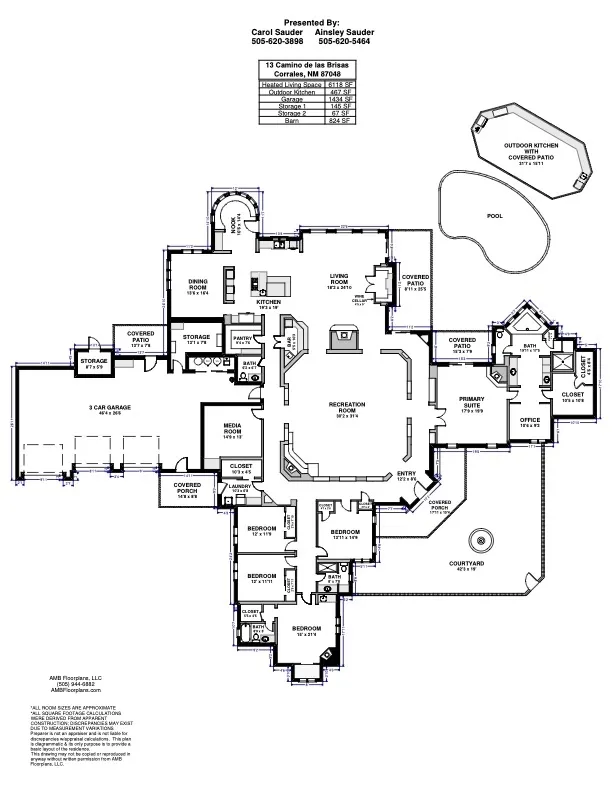
Behind a private gate in prestigious Camino de Las Brisas lies a remarkable 6,118-square-foot Corrales estate, set on 1.81 lush acres near the Rio Grande and Bosque trails with beautiful Sandia Mountain views. A fountain courtyard welcomes you into a home where classic Southwestern architecture and grand-scale entertaining come together. Stone floors, beamed ceilings and kiva fireplaces bring authentic Southwestern character to the gracious floor plan. At the heart of the home, an expansive recreation room creates an impressive space for entertaining and flows into the dramatic living room with vaulted wood ceiling, custom fireplace and built-in wine display and glassware cabinetry. The chef's kitchen features upscale appliances and generous space for gathering, while a dedicated movie room offers another destination for relaxing.Five spacious bedrooms include two primary suites, offering exceptional flexibility for guests or multigenerational living. The main primary retreat opens directly to the pool and features a generous en-suite bath, large closet and adjoining flex space ideal for a private gym or office. Outside, experience quintessential Corrales living. An outdoor kitchen wraps around the pool, creating a resort-like setting framed by lush lawns and Sandia Mountain views. Equestrian amenities include a 4-stall barn and fenced arena, with room to embrace the space and privacy of the Corrales setting. Refrigerated air and an oversized 3-car garage complete this exceptional property--a rare opportunity to experience luxury, privacy and the distinctive Southwestern lifestyle of Corrales.
| Elementary School | Middle School | High School |
|---|---|---|
| Corrales Elementary School | Corrales Middle School | Cibola High School |
| Price History | |
|---|---|
| 9/10/2026 | Listed $2,500,000 |
General Features
| Sewer | Septic Tank |
|---|---|
| Heating | Radiant |
| Cooling | Refrigerated |
| Utilities | Electricity Connected,Natural Gas Connected,Sewer Connected,Water Connected |
| Possession | See Agent |
| Roof | Flat |
| Appliances | Dishwasher,Microwave,Refrigerator |
| HOA Fee | 900 |
| Garage Spaces | 3 |
| Patio/Porch Features | Covered,Patio |
| Pool Features | Gunite |
| Construction Materials | ICFs (Insulated Concrete Forms) |
| Year Built | 2000 |
| Stories Count | 1 |
| Levels | One |
| Property Subtype | Detached |
| Current Use | Horses |
| Assoc Fee Paid Per | Annually |
| County | Sandoval |
| New Construction | false |
| Property Type | Residential |
| HOA | true |
| Attached Garage | true |
| Subdivision Name | Las Brisas De Corrales |
| Facing Direction | North |
| Garage Y/N | true |
| Green Energy Generation | None |
| Other Structures | Arena,Barn(s),Corral(s),Stable(s),Storage |
| Full Baths | 2 |
| Status | Active |
| Directions | From Corrales Rd and Alameda, head North on Corrales Rd, then East on Camino de Las Brisas. Home is on the North side of the street. |
| ModificationTimestamp | 2026-09-18T15:56:31.400-00:00 |
| High School | Cibola |
| City | Corrales |
| Disclosures | RANM 2100 Disclosure |
| Zoning Description | A-1 |
| MLS Area | 130 - Corrales |
| Lot Size Square Feet | 78844 |
| Listing Terms | Cash,Conventional |
| Elementary School | Corrales |
| Property Attached Y/N | false |
| Land Lease Y/N | false |
| Tax Annual Amount | 17476.08 |
| Middle/Junior High School | Corrales |
| Property Condition | Resale |
| Virtual Tour | https://www.zillow.com/view-imx/358f0e48-4c76-4fc0-8ecc-15e8cdb9f81c?wl=true&setAttribution=mls&initialViewType=pano |
| Builder Name | Sun Mountain |
| Standard Status | Active |
| Virtual Tour | https://www.zillow.com/view-imx/358f0e48-4c76-4fc0-8ecc-15e8cdb9f81c?wl=true&setAttribution=mls&initialViewType=pano |
| Property Sub Type Additional | Detached |
| PostalCity | Corrales |
Interior Features
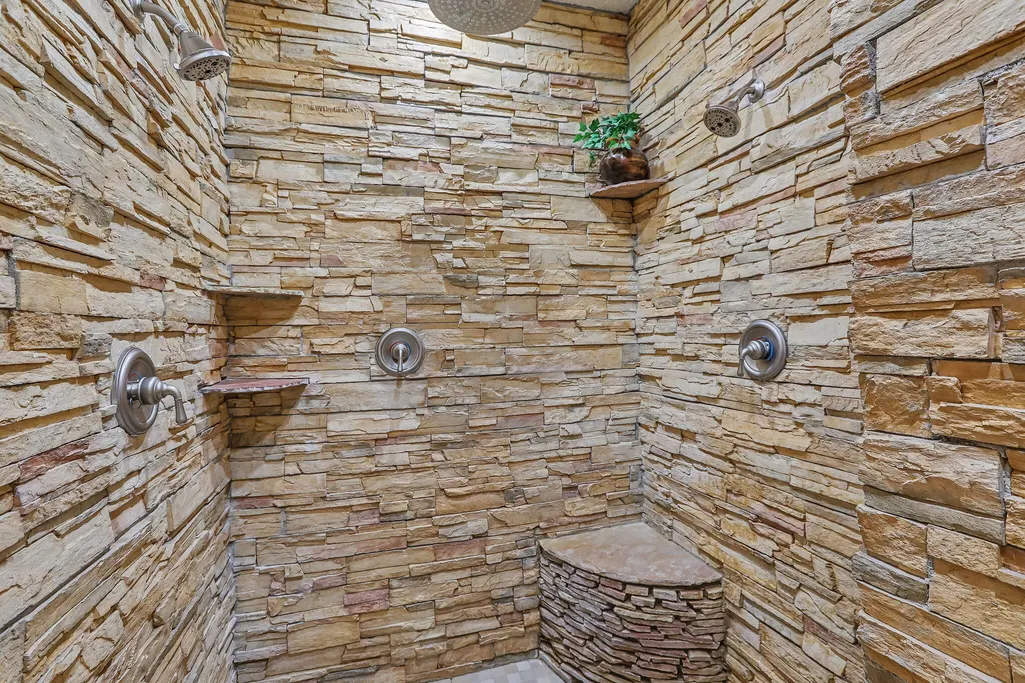
| Interior Amenities | Beamed Ceilings,Wet Bar,Cathedral Ceiling(s),Separate/Formal Dining Room,Dual Sinks,Entrance Foyer,Great Room,High Ceilings,In-Law Floorplan,Jetted Tub,Kitchen Island,Multiple Living Areas,Main Level Primary,Multiple Primary Suites,Pantry,Skylights,Separate Shower,Water Closet(s),Walk-In Closet(s) |
|---|---|
| Flooring | Stone |
| Total Fireplaces | 4 |
| Fireplace Features | Custom,Kiva |
| Basement (Y/N) | false |
| Air Conditioning Y/N | true |
| Heating Y/N | true |
| Window Features | Double Pane Windows,Insulated Windows,Skylight(s) |
| Fireplace Y/N | true |
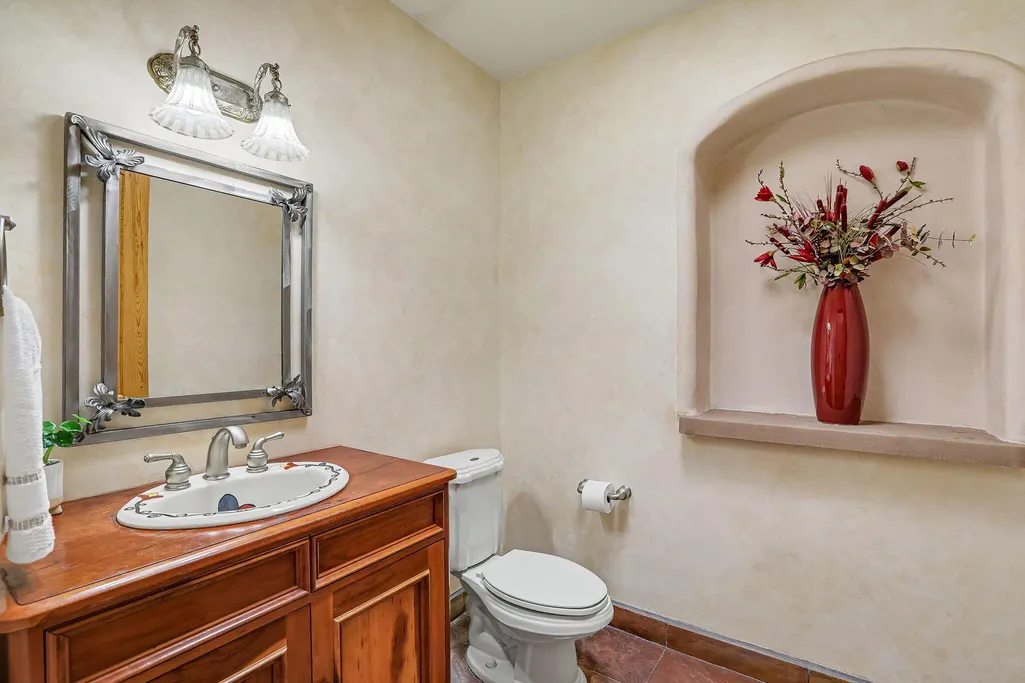
| Half Baths | 1 |
| 3/4 Baths | 1 |
| Laundry Features | Electric Dryer Hookup |
| Total Bedrooms | 5 |
| LivingAreaSource | Plans |
| Total Baths | 4 |
Exterior Features
| Exterior Amenities | Outdoor Grill,Privacy Wall,Private Yard,Water Feature |
|---|---|
| Parking Features | Attached,Garage,Oversized,Storage |
| Lot Features | Lawn,Views |
| Water Source | Private,Well |
| Building Area Total | 6118 |
| Lot Size Acres | 1.81 |
| Private Pool | true |
| Lot Size Source | Public Records |
| Horse Y/N | true |
| Horse Amenities | Arena |
| LotDimensionsSource | Public Records |
Amenities
- Foreclosure
- Views
- Short Sale
- New Construction
- Adult 55+
- Lease To Own
- No HOA Fees
- Furnished
- Primary On Main
- Air Conditioning
- Seller Finance
- Green
- Fixer Upper
- Horse
- Golf
- Fireplace
- Deck
- Garage
- Basement
- Pool
Property vs Single Family Average in 87048
Price
Taxes
Year Built
 IDX information © 2026 The Southwest Multiple Listing Service, Inc. IDX information is provided exclusively for consumers' personal, non-commercial use and may not be used for any purpose other than to identify prospective properties consumers may be interested in purchasing. Data is deemed reliable but is not guaranteed accurate by The Southwest Multiple Listing Service or Berkshire Hathaway HomeServices New Mexico Properties. Data last updated: September 18, 2026 6:46 PM UTC
 Santa Fe Association of REALTORS® All information deemed reliable but not guaranteed. All properties are subject to prior sale, change or withdrawal. Neither listing broker(s) or information provider(s) shall be responsible for any typographical errors, misinformation, misprints and shall be held totally harmless. Listing(s) information is provided for consumer's personal, non-commercial use and may not be used for any purpose other than to identify prospective properties consumers may be interested
 Taos County Association of REALTORS® All information deemed reliable but not guaranteed. All properties are subject to prior sale, change or withdrawal. Neither listing broker(s) or information provider(s) shall be responsible for any typographical errors, misinformation, misprints and shall be held totally harmless. Listing(s) information is provided for consumer's personal, non-commercial use and may not be used for any purpose other than to identify prospective properties consumers may be
 Las Cruces Association of REALTORS® All information deemed reliable but not guaranteed. All properties are subject to prior sale, change or withdrawal. Neither listing broker(s) or information provider(s) shall be responsible for any typographical errors, misinformation, misprints and shall be held totally harmless. Listing(s) information is provided for consumer's personal, non-commercial use and may not be used for any purpose other than to identify prospective properties consumers may be interested
